How to Estimate Wallpaper and Flooring from a Floor Plan
Published by @SoNiceInfo at 11/3/2026
When you are pricing new wallpaper or flooring, a floor plan lets you take off quantities before you visit the room. The easiest way is to click the inside corners of the room in Drawing Measure, a free tool that runs in your browser, to get its perimeter and floor area. From those, wallpaper is counted in drops and rolls, and flooring in boxes, on a calculator. This article takes off a bedroom on a sample floor plan, including subtracting windows and doors, rounding, and allowing for waste.
What to measure
Every material quantity comes from a length or an area measured on the plan, plus a few numbers from the product. Listing them first means nothing gets missed.
| Material | Measure on the plan | Also needed |
|---|---|---|
| Wallpaper (walls) | Room perimeter (inside) | Ceiling height, roll width and length, pattern repeat |
| Wallpaper (ceiling) | Ceiling length and width (same as the floor for a flat ceiling) | Roll width and length |
| Boxed flooring, tiles | Floor area (inside) | Coverage per box, waste allowance |
| Sheet vinyl, carpet | Room length and width (inside) | Sheet width |
| Baseboard | Room perimeter (inside) | Widths of door and closet openings |
| Estimating by wall area | Perimeter, window and door widths | Ceiling height, window and door heights |
This article takes off Bedroom 1 on a sample floor plan (A4, 1:50, dimensions to wall centerlines in mm). The room is 2,730 mm square on centerlines, with 150 mm exterior walls and 100 mm partitions, and the ceiling is 2.4 m high. Download the sample floor plan (PDF) to follow along. If your plans are in feet and inches, set the unit in Drawing Measure to ft and it shows lengths in feet and areas in square feet; the formulas are the same.
The three methods compared
| Method | What you need | Undimensioned parts | Effort |
|---|---|---|---|
| Drawing Measure (recommended) | PDF or image of the plan, a browser | Measurable | Low |
| Calculate from the dimension lines | Calculator | Not measurable | High with many rooms |
| Measure on site | Tape measure, step ladder | Measurable | High (a site visit) |
A takeoff from the plan gives you quantities and a budget before you visit. When you actually order for a renovation, confirming on site is the safest last step.
RecommendedMethod 1: Measure inside dimensions in Drawing Measure
Drawing Measure is a free web tool that measures lengths, floor areas, and wall areas on PDF and image drawings (made by the author of this article). It runs in your browser, and the drawing you load is processed on your device without being uploaded to a server.
Load the plan and set the scale
Enter the longest dimension on the drawing and click both ends of that dimension line.
Outline the inside corners
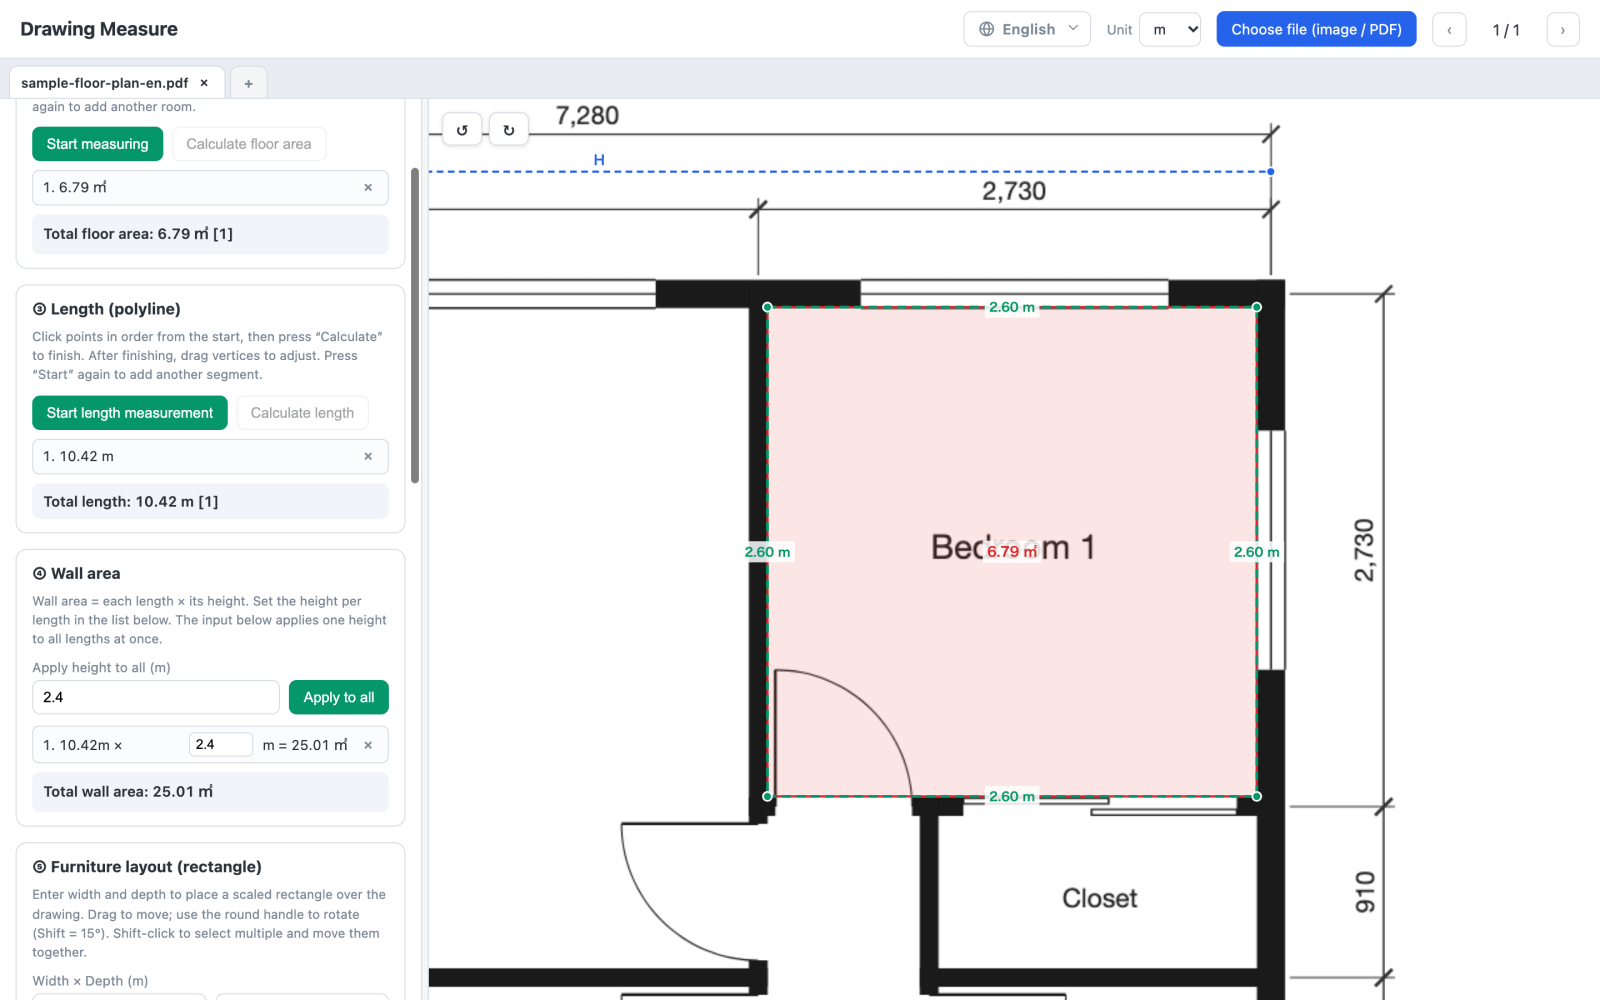
Zoom in on the room and click the corners of the inside wall faces to get the floor area.
Trace the same corners
Trace the inside corners with a length measurement and enter the ceiling height for the wall area.
- Open Drawing Measure and load the PDF or image of the plan. Set "Unit" at the top to m.
- In "Set scale", enter the longest dimension on the drawing as the horizontal scale. In the sample, the overall width at the top is 7,280 mm, so enter 7.28. Click "Set horizontal" and click both ends of that dimension line.
- Zoom in on the room (mouse wheel, or pinch on a trackpad or phone). Zooming until the inside wall lines are clear makes the corners easy to hit.
- Under "Floor area", click "Start measuring", click the inside corners in order, and click the start point again.
- Under "Length", click "Start length measurement", click the same inside corners all the way around back to the start, and click "Calculate length".
- Under "Wall area", enter the ceiling height 2.4 and click "Apply to all" to get perimeter × ceiling height.
For Bedroom 1 in the sample, the tool shows a floor area of 6.79 m², a perimeter of 10.42 m, and a wall area of 25.01 m² (about 73 ft², 34.2 ft, and 269 ft²). You can measure each window and door width the same way (see Subtracting windows and doors). Your measurements are saved on your device, so you can come back to them later.
Free · No sign-up · Processed on your device
Enough when every dimension is writtenMethod 2: Calculate from the dimension lines
For a rectangular room where you know the wall thicknesses, you can calculate the inside dimensions from the numbers on the dimension lines. If the plan is dimensioned to centerlines, subtract half of each wall's thickness.
- Inside width: 2,730 mm − 75 mm (half of the 150 mm exterior wall) − 50 mm (half of the 100 mm partition) = 2,605 mm (the depth is the same)
- Floor area: 2.605 × 2.605 = 6.79 m²
- Perimeter: 2.605 × 4 = 10.42 m
- Wall area: 10.42 × 2.4 = 25.01 m²
These match what the tool showed in Method 1. When the wall thicknesses are not on the plan, or the room is L-shaped or has angled walls, Method 1 is quicker.
Before you orderMethod 3: Measure on site
In a renovation, the room can differ a little from the plan. Measure wall to wall with a tape both near the floor and near the ceiling, and use the longer figure. Measure the ceiling height in a few places. Comparing these with your takeoff before ordering catches any big surprises.
Measure inside dimensions (vs centerlines)
Wallpaper and flooring go on the inside faces of the walls. Plans are often dimensioned to wall centerlines, so measuring to the centerlines overestimates the materials.
| Bedroom 1 | To centerlines | Inside |
|---|---|---|
| Floor area | 7.45 m² | 6.79 m² |
| Perimeter | 10.92 m | 10.42 m |
| Wall area (2.4 m ceiling) | 26.21 m² | 25.01 m² |
For this room, the inside floor area is about 9% smaller than the centerline figure, and across a whole house the difference adds up. See How to Calculate Floor Area from a Floor Plan for more on centerline and internal area.
Subtracting windows and doors
When you estimate by wall area, subtract the windows and doors. You can measure each width with a length measurement in Drawing Measure, but heights are almost never on a floor plan. Check the window and door schedules or the elevations, or measure on site. Here, windows are assumed to be 1.1 m high and the door and closet doors 2 m high.
| Opening | Width (measured) | Height (assumed) | Area |
|---|---|---|---|
| North window | 1.64 m | 1.1 m | 1.80 m² |
| East window | 1.27 m | 1.1 m | 1.40 m² |
| Entry door | 0.73 m | 2 m | 1.46 m² |
| Closet sliding doors | 1.46 m | 2 m | 2.92 m² |
| Total | 7.58 m² |
The net wall area is 25.01 − 7.58 = 17.43 m² (about 188 ft²). If you also paper inside the closet, measure its walls separately and add them.
How much wallpaper
Wallpaper is hung in vertical drops cut from rolls of a fixed width and length, so you order by drops and rolls, not by area alone. Roll sizes vary, so check the label. A common European size is 0.53 m × 10.05 m (the "Euro roll"); this example uses it.
Walls: drops, drops per roll, rolls
- Drops: perimeter ÷ roll width = 10.42 ÷ 0.53 = 19.66, rounded up to 20 drops
- Drop length: ceiling height + trimming at top and bottom = 2.4 + 0.1 = 2.5 m
- Drops per roll: 10.05 ÷ 2.5 = 4.02, rounded down to 4
- Rolls: 20 ÷ 4 = 5.00, rounded up to 5 rolls (plain paper)
When counting drops, it is safer not to subtract windows and doors, since you still paper above and below them. Leftovers help with matching seams and with repairs later. Buy all rolls from the same batch, and if your supplier takes back unopened rolls, an extra roll is cheap insurance.
Patterned paper: round each drop up to the repeat
With a pattern, each drop has to line up with the next, so round the drop length up to a whole number of pattern repeats. With a 64 cm repeat, 2.5 ÷ 0.64 = 3.9, so 4 repeats and a drop of 2.56 m. A roll then gives 3 drops, and 20 drops need 7 rolls.
Ceiling: drops along the room
A flat ceiling is the same size as the floor. The inside width of 2.605 m needs 4.92, so 5 drops of 2.605 + 0.1 = 2.705 m. A roll gives 3 of those, so the ceiling needs 2 rolls.
Estimating by area
Installers sometimes quote by wall area. In that case the figure is the net 17.43 m² after subtracting windows and doors. The 5 rolls from the drop count hold about 26.6 m² of paper; the difference is the openings, the rounding, and the trimming. When comparing quotes, check whether they count by rolls or by area, and whether openings are subtracted.
How much flooring
Flooring sold in boxes and flooring sold off a roll are counted differently, but both start from the inside floor area or dimensions. The right waste allowance (offcuts and layout) depends on the product, the room shape, and the laying pattern, so check with the retailer or installer. This example uses 10%.
Boxed flooring: area × (1 + waste) ÷ box coverage
The coverage per box is printed on the box and on the product page. With boxes that cover 2 m² (about 21.5 ft²): 6.79 × 1.1 = 7.47 m², and 7.47 ÷ 2 = 3.73, rounded up to 4 boxes.
Sheet vinyl and carpet: runs × room length
Sheet flooring comes in fixed widths and is sold by length. Divide the room width by the sheet width for the number of runs, then multiply by the room length plus a trimming allowance. With a 3 m wide sheet, the 2.605 m room fits in one run without a seam: 2.605 + 0.1 = about 2.7 m. A narrower sheet means more runs and a seam, plus pattern matching for patterned sheets.
Carpet tiles: tiles across × tiles along
With 50 cm carpet tiles, 2.605 ÷ 0.5 = 5.21, so 6 tiles each way and 6 × 6 = 36 tiles. The edge row needs a tile of its own, so this is more than the area alone suggests (6.79 × 4 = 27.2). The edge pieces are only about 10.5 cm wide, so reusing offcuts along other edges brings the count down.
Baseboard length
Baseboard (skirting) runs along the bottom of the walls, so take the inside perimeter and subtract openings that go down to the floor, such as doors and closets: 10.42 − 0.73 (door) − 1.46 (closet) = 8.23 m (about 27 ft). Baseboard comes in fixed lengths, so plan where the joints go and allow for offcuts when deciding how many pieces to buy.
Which method is right for you
- You have a PDF or image of the plan: Drawing Measure. Click the inside corners and you get the perimeter and area, even for L-shaped rooms.
- A rectangular room with known wall thicknesses: calculate from the dimension lines, subtracting half of each wall from the centerline dimensions.
- You are ordering for a renovation: take off quantities from the plan, then measure on site to confirm.
- You want to check a quote: work out both the net wall area and the drop count and compare.
FAQ
Q. How many rolls of wallpaper do I need for a room?
Divide the room's inside perimeter by the roll width to get the number of drops (round up). Divide the roll length by the drop length (ceiling height plus about 10 cm for trimming) to get drops per roll (round down). Then divide the drops by the drops per roll and round up. For a room about 2.6 m square with 2.4 m ceilings and 0.53 m × 10.05 m rolls, that is 20 drops, 4 per roll, so 5 rolls of a plain paper.
Q. Should I subtract windows and doors?
It depends on how you count. When counting drops, it is safer not to subtract them, because you still paper above and below windows and above doors. When you estimate by wall area (m² or ft²), subtract the window and door areas. When comparing quotes, check which way each one counts.
Q. Where do I find the ceiling height and the window and door heights?
Usually not on the floor plan. Ceiling heights are on sections and interior elevations; window and door sizes are on the window and door schedules or elevations. If you don't have those drawings, measure on site.
Q. How many boxes of flooring do I need?
Add a waste allowance to the floor area, divide by the coverage printed on the box, and round up. For an inside floor area of 6.79 m² with 10% waste and boxes that cover 2 m², that is 7.47 ÷ 2 = 3.73, so 4 boxes. The right waste allowance depends on the product, the room shape, and the laying pattern, so check with the retailer or installer.
Q. Can Drawing Measure calculate the materials for me?
Drawing Measure gives you lengths, floor areas, and wall areas. Turning those into drops, rolls, or boxes is the arithmetic in this article. The Zumen app for iPhone, iPad, and Mac can export those lengths and areas as a quantity table (CSV or Excel), so you can do the arithmetic in a spreadsheet. Either way, the measuring happens on your device; the drawing is not uploaded.
Q. Can the plan differ from the actual room?
Yes. Plans are often dimensioned to wall centerlines, so the finished room is smaller, and construction tolerances add their own differences. Before ordering materials for a renovation, measure the room on site to confirm.
Summary
To take off wallpaper and flooring from a plan, start with each room's inside perimeter and floor area. In Drawing Measure, set the scale from a dimension and click the inside corners to get the perimeter, floor area, and wall area. For wallpaper, divide the perimeter by the roll width for drops and work out drops per roll; for flooring, add waste to the area and divide by the box coverage, rounding up each time. Window and door heights are not on the floor plan, so take them from the schedules, and measure on site before ordering.