How to Calculate Floor Area from a Floor Plan (3 Ways)
Published by @SoNiceInfo at 10/1/2026
When you want to know how big a room is from a PDF of a floor plan, the easiest way is to click its corners in Drawing Measure, a free tool that runs in your browser. Once the scale is set from a dimension on the drawing, L-shaped rooms and angled walls are measured exactly as you outline them. On the other hand, if the room is a rectangle and every dimension is written on the plan, multiplying length by width on a calculator is enough. This article works through all three methods on a sample floor plan, then covers converting to square feet and the difference between centerline and internal area.
The three methods compared
Every method turns lengths on the drawing into real lengths and then computes the area. What differs is how you read the lengths and how well each method copes with complex room shapes.
| Method | What you need | L-shaped or angled rooms | Parts without dimensions | Effort |
|---|---|---|---|---|
| Drawing Measure (recommended) | PDF or image, a browser | Just outline | Measurable | Low |
| From the dimension lines | A calculator | Split and add | Not measurable | Grows with rooms |
| Printout and scale ruler | A printer, a scale ruler | Split and add | Measurable | High |
The examples use the sample floor plan below (A4, scale 1:50, dimensions in millimeters to wall centerlines), and find the area of its L-shaped LDK (living, dining, and kitchen). Download the sample floor plan (PDF) to follow along.
RecommendedMethod 1: Click the corners in Drawing Measure
Drawing Measure is a free web tool that measures lengths, floor areas, and wall areas on PDF and image drawings (made by the author of this article). It runs in your browser, and the drawing you load is processed on your device instead of being uploaded to a server.
Load the drawing
Drag and drop a PDF or image. Multi-page PDFs are supported.
Set the scale
Enter a dimension written on the drawing, then click both ends of that dimension line.
Click the corners
Click the corners of the room in order to get its floor area.
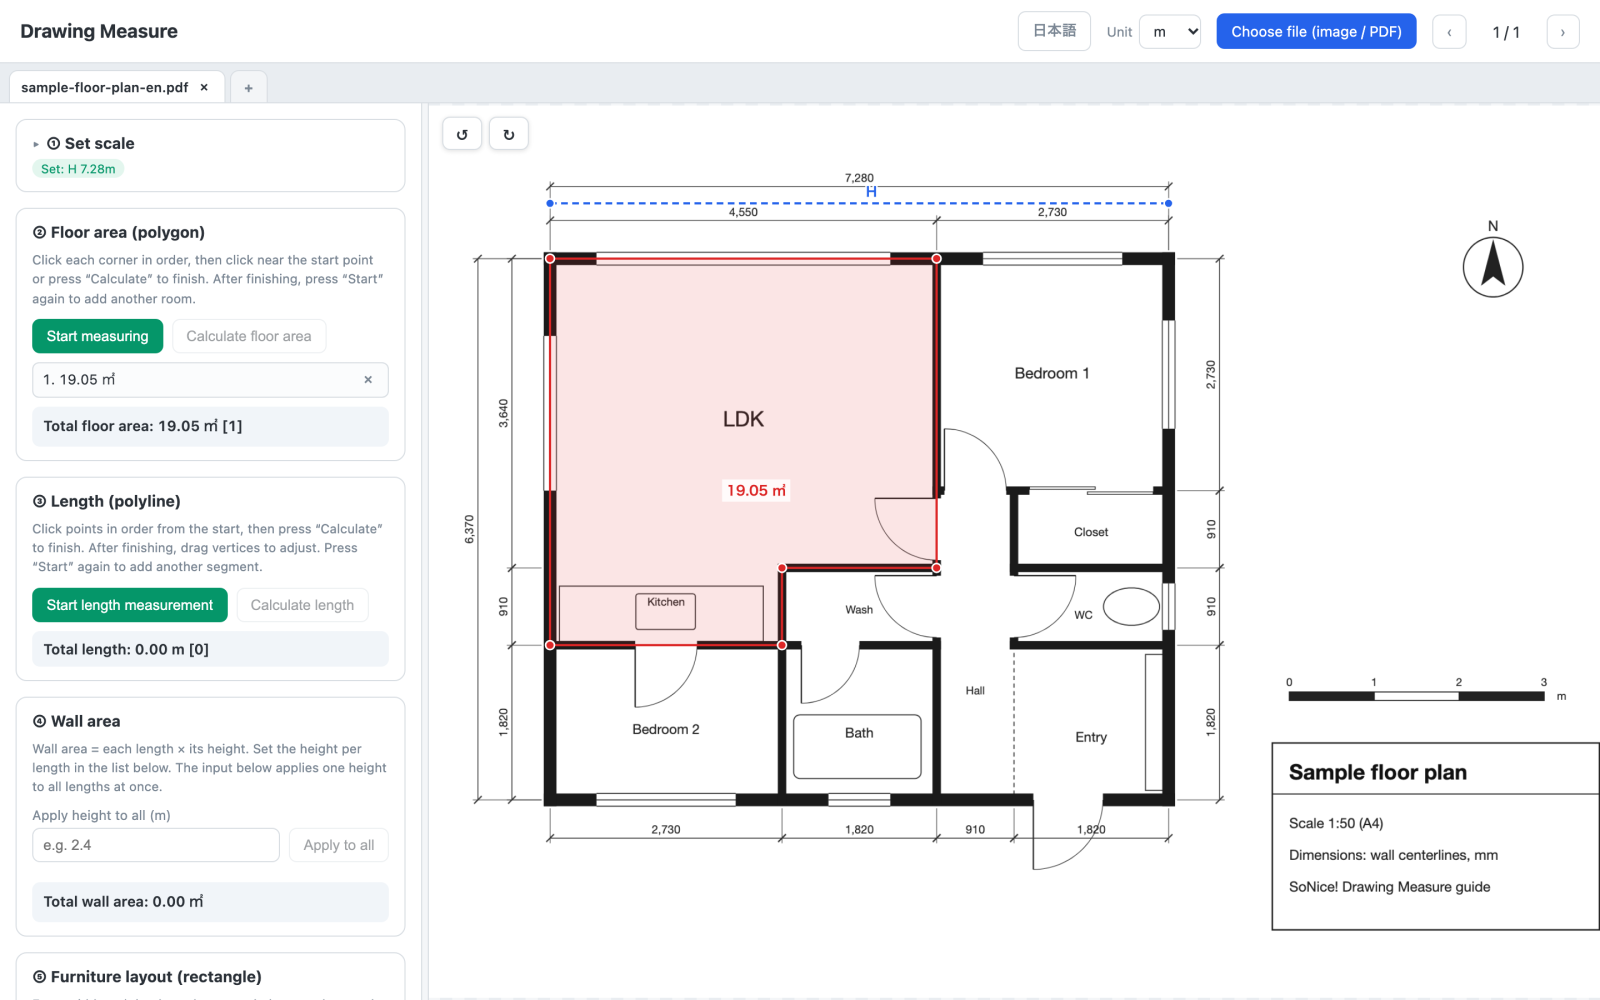
Here is how it goes with the sample plan.
- Open Drawing Measure and click "Choose file" or drop the drawing onto the page.
- Set "Unit" at the top to m. Lengths are then shown in meters, areas in square meters, and dimensions are entered in meters.
- In "Set scale" in the left panel, enter the longest dimension on the drawing as the horizontal scale. In the sample, the overall width at the top is 7,280 mm, so enter 7.28.
- Click "Set horizontal" and then click both ends of that dimension (on the extension lines). If you don't set a vertical scale, the vertical direction uses the same one.
- Under "Floor area", click "Start measuring" and click the corners of the room in order. Click the start point again, or press "Calculate floor area", to finish.
Outlining the sample's L-shaped LDK along the wall centerlines gives 19.05 m², about 205 ft², which matches the hand calculation in Method 2. Each finished room is added to the list, and when you measure more rooms the total is shown as well.
What else Drawing Measure can do
- Separate horizontal and vertical scales: fax and scan distortion can be corrected by setting each direction from its own dimension.
- Lengths and wall area: measure wall lengths with a polyline and multiply by the ceiling height to get wall area.
- Multi-page PDFs and tabs: each page keeps its own scale and measurements, and several drawings can be open in tabs.
- Auto-save and export: your work is saved on your device, and the drawing with its measurements can be exported to PDF.
Free · No sign-up · Processed on your device
Enough when every dimension is writtenMethod 2: Calculate from the dimension lines
If every dimension of the room is on the plan, a calculator does the job. Dimensions are usually in millimeters, so convert to meters before multiplying (4,550 mm = 4.55 m).
Rectangular rooms: length × width
Bedroom 1 in the sample is 2,730 mm × 2,730 mm, so its area is 2.73 × 2.73 = 7.45 m².
L-shaped rooms: split into rectangles and add
Split the L-shaped LDK into the living and dining rectangle (4,550 × 3,640) and the kitchen rectangle (2,730 × 910), then add them.
4.55 × 3.64 + 2.73 × 0.91 = 16.562 + 2.484 = 19.05 m²
Subtracting the missing corner from a bigger rectangle gives the same result. Take the 4,550 × 4,550 rectangle around the whole LDK and subtract the washroom corner (1,820 × 910).
4.55 × 4.55 − 1.82 × 0.91 = 20.703 − 1.656 = 19.05 m²
Rooms with angled walls: the shoelace formula
For shapes that don't split neatly into rectangles, use the shoelace formula, which computes the area from the corner coordinates. List the corners in order as (x1, y1), (x2, y2), and so on, add up xiyi+1 − xi+1yi for each pair of neighboring corners (wrapping from the last corner back to the first), and halve the absolute value. For the six corners of the sample LDK (in meters) this gives 38.093 ÷ 2 = 19.05 m². Drawing Measure uses the same formula on the corners you click.
For paper drawingsMethod 3: Print it and use a scale ruler
The traditional way to measure the parts that have no dimensions. A scale ruler has markings for scales such as 1:100 and 1:50, so you read real lengths directly off it.
- Print on the paper size stated on the drawing (A4 for the sample) with the print scale set to "Actual size" (100%). "Fit to page" shrinks the drawing and changes the scale.
- Measure one written dimension to check the printout. In the sample, the overall dimension line is 145.6 mm long on paper, and 145.6 × 50 = 7,280 mm.
- Measure the room with the markings that match the drawing's scale. With an ordinary ruler, multiply millimeters on paper by the scale factor (50 for 1:50).
- Calculate the area from those lengths, as in Method 2.
Printing errors and reading errors add up, and it takes a while when there are many rooms. If you have the PDF or an image, Method 1 is faster and more accurate.
Converting square meters and square feet
| From | To | Multiply by |
|---|---|---|
| m² | ft² | 10.7639 |
| ft² | m² | 0.092903 |
| mm | inches | 0.03937 |
| feet | m | 0.3048 |
Drawing Measure works in metric units (mm, cm, m). For a plan in feet and inches, convert the known dimension to meters when you set the scale (a 24 ft wall is 24 × 0.3048 = 7.3152 m), then multiply the resulting square meters by 10.764. The sample LDK, 19.05 m², is about 205 ft².
Centerline area vs internal area
The same room has different areas depending on where you measure. Architectural drawings are usually dimensioned to wall centerlines, so an area computed from those dimensions is a centerline area. Measured to the inside faces of the walls, the internal (net) area is smaller.
In the sample, with 150 mm exterior walls and 100 mm partitions, the LDK measured to the inside faces is about 17.92 m², more than 1 m² less than the 19.05 m² centerline area. Use internal dimensions when working out flooring, wallpaper, or paint quantities. For listings and legal documents, the rules differ by country, so check which line your document measures to. To measure internal area in Drawing Measure, zoom in and click the corners of the inside faces of the walls instead of the centerlines.
Which method is right for you
- You have the plan as a PDF or photo: Drawing Measure. Outline L-shaped rooms in one go, including parts with no dimensions.
- You are planning a renovation or estimating materials: Drawing Measure. Besides floor area, it gives wall area from wall lengths and the ceiling height. Measure to the inside faces for material quantities.
- The room is a rectangle and every dimension is written: Calculate from the dimension lines.
- You only have a paper drawing: take a straight-on photo and load it into Drawing Measure, or use a scale ruler.
FAQ
Q. Is there a free app that calculates area from a floor plan?
Drawing Measure runs in your browser. Load a PDF or image of the plan, set the scale from a dimension on the drawing, then click the corners of a room to get its area. It is free, needs no sign-up or install, and processes the drawing inside your browser without uploading it. It also works in phone and tablet browsers.
Q. How do I convert square meters to square feet?
Multiply by 10.764 (1 m² = 10.7639 ft²). For example, 19.05 m² is about 205 ft². To go the other way, multiply square feet by 0.0929.
Q. Can I get the area if the plan has no scale?
Yes, as long as one length on the drawing is known. Click both ends of that dimension to set the scale, and every other length and area is converted in the same ratio. If the plan has no dimensions at all, measure one real wall or door width and use it as the reference.
Q. How do I measure a room with angled or curved walls?
Angled walls are no problem: click the corners in order and the tool treats the room as a polygon. For a curved wall, click more points along the curve; the more points, the closer the result. By hand, use the shoelace formula, which computes the area from the corner coordinates.
Q. Why does my measured area differ from the listing or brochure?
Usually because the area is measured to a different line. Architectural drawings are often dimensioned to wall centerlines, while other documents measure to the inside faces of the walls or to the outside of the exterior walls. The rules differ by country and purpose, so check which one your document uses.
Q. Are my drawings uploaded anywhere?
Not with Drawing Measure. Loading, measuring, and saving all happen inside your browser, and the drawing stays on your device.
Summary
To get the floor area from a drawing, the easiest way is to load the PDF or image into Drawing Measure, set the scale from a dimension, and click the corners. For a rectangular room with every dimension written, a calculator is enough. Multiply square meters by 10.764 for square feet, and remember that plans are often dimensioned to wall centerlines, which gives a larger area than the inside faces of the walls.