How to Measure Dimensions on a PDF Drawing for Free (4 Ways)
Published by @SoNiceInfo at 10/1/2026
When you need a length from a PDF drawing sent by a client, or from a floor plan PDF, the easiest option is Drawing Measure, which runs in your browser. Set the scale from a dimension written on the drawing, and every click gives a real-world length, even for parts with no dimension on them. If you already have PDF software, the Measuring tool in Acrobat Pro works too. This article compares four methods, including printing and using a scale ruler, and explains how to set the scale correctly.
The four methods compared
| Method | Cost | Install | Measures | Setting the scale |
|---|---|---|---|---|
| Drawing Measure (recommended) | Free | None (browser) | Length, area, wall area | Click both ends of a dimension; horizontal and vertical separately if needed |
| Acrobat Pro | Paid | Required | Distance, perimeter, area | Enter the scale ratio |
| Free PDF viewers | Free (varies) | Required | Varies | Varies |
| Printout and scale ruler | Printing | None | Length | Read the markings |
The screenshots use our own sample floor plan (A4, scale 1:50, dimensions in millimeters to wall centerlines). Download the sample floor plan (PDF) to follow along.
RecommendedMethod 1: Measure in Drawing Measure (browser)
Drawing Measure is a free web tool that measures lengths, floor areas, and wall areas on PDF and image drawings (made by the author of this article). It runs in your browser, and the PDF you load is processed on your device instead of being uploaded to a server.
Load the PDF
Drag and drop it onto the page. Multi-page PDFs can be measured page by page.
Set the scale
Enter a dimension written on the drawing, then click both ends of that dimension line.
Click the points
Click from the start point in order and finish to get the real-world length.
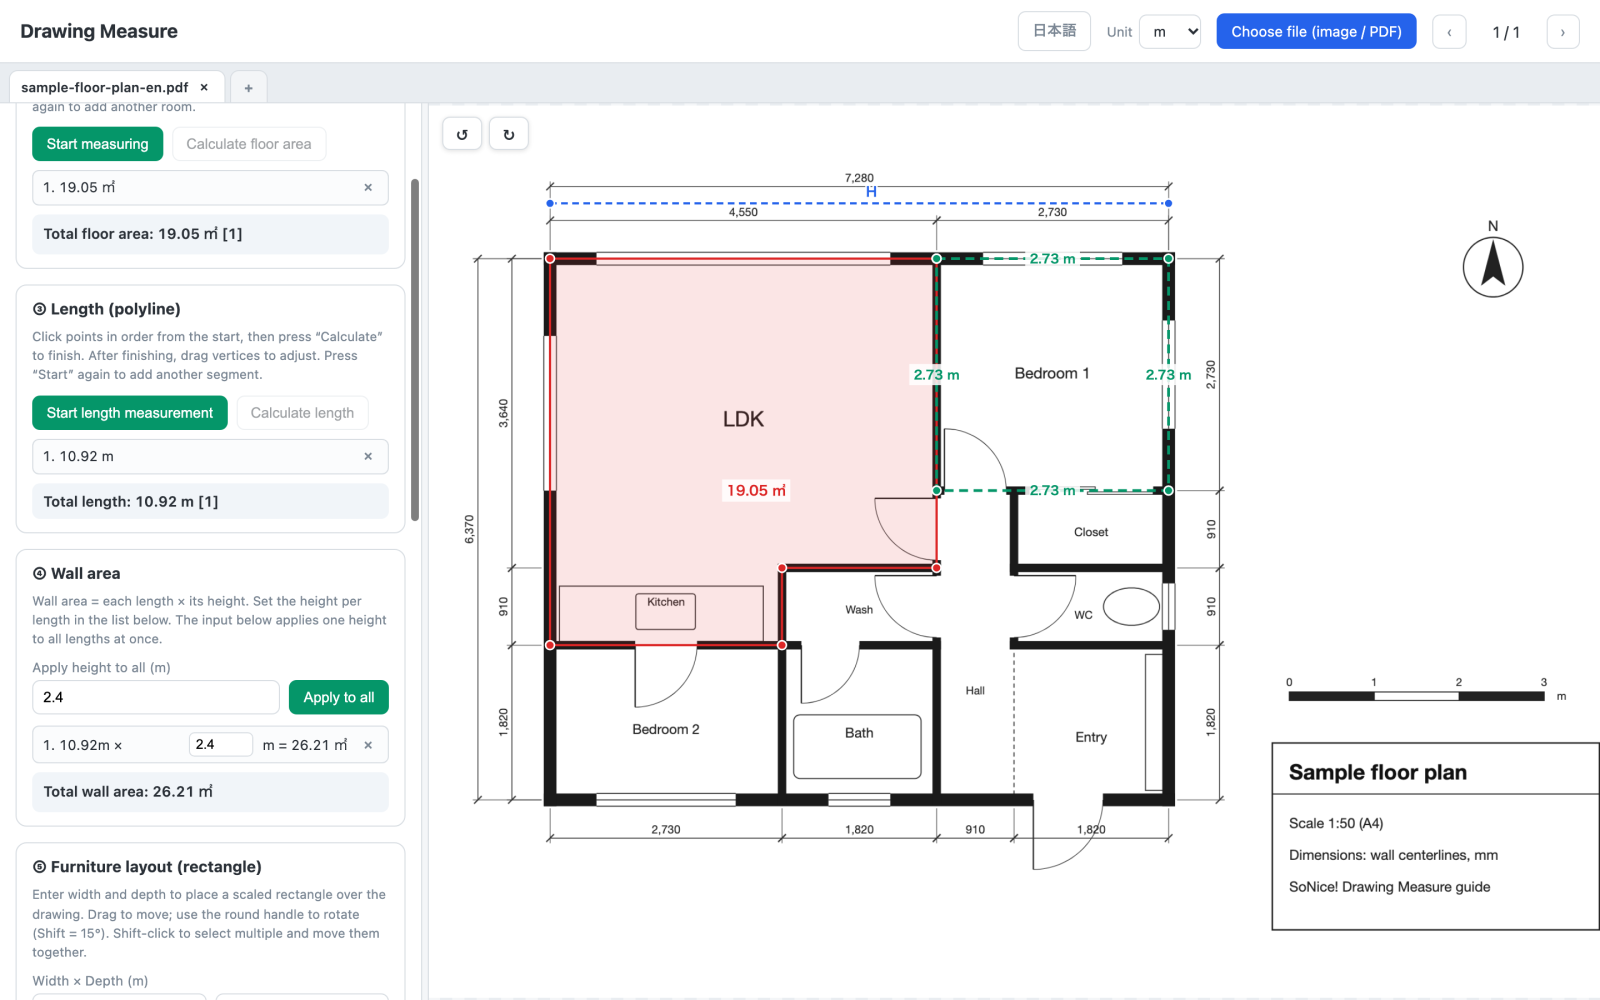
- Open Drawing Measure and drop the PDF onto the page.
- Set "Unit" at the top to m, then under "Set scale" enter the longest dimension on the drawing as the horizontal scale. In the sample, the overall width is 7,280 mm, so enter 7.28 (or 7280 if you keep the unit in mm).
- Click "Set horizontal" and then click both ends of that dimension line.
- Under "Length", click "Start length measurement" and click the points in order. Double-click or press "Calculate length" to finish.
Because it is a polyline, you can measure an L-shaped wall or the perimeter of a room in one go. Going around the wall centerlines of Bedroom 1 in the sample gives 10.92 m (2.73 m × 4), which is handy for estimating wallpaper or baseboard lengths. Hold Shift while clicking to snap the line to 15° steps, which makes horizontal and vertical lines easy.
Under "Wall area", enter the ceiling height (2.4 m in the sample) and press "Apply to all" to get the wall area as length × height: 26.21 m² for Bedroom 1. Windows and doors are included, so subtract them when estimating materials.
Free · No sign-up · The PDF is processed on your device
If you have PDF softwareMethod 2: The Measuring tool in Acrobat Pro
The paid Acrobat Pro has a Measuring tool with distance, perimeter, and area modes. Set the scale ratio first (for a 1:50 drawing, 1 mm = 50 mm), then click on the drawing to measure.
- You need to enter the correct scale ratio. In a resized PDF the stated scale may not match the actual ratio (see setting the scale).
- The free Acrobat Reader has the same tool, but it may be unavailable unless the PDF's creator has allowed measuring.
- It is not designed to correct scanned drawings whose horizontal and vertical scales differ.
If you can install software on WindowsMethod 3: The measuring tools in a free PDF viewer
Some PDF viewers, such as PDF-XChange Editor for Windows, include measuring tools in their free versions. They need to be installed, though, and what the free version allows, including whether saved files get a watermark, depends on the software and version. Check the official site before relying on one. If you can't install software on your work computer, a browser tool like Method 1 is the better fit.
To check on paperMethod 4: Print it and use a scale ruler
- Print on the paper size stated on the drawing with the print scale set to "Actual size" (100%). "Fit to page" shrinks the drawing and changes the scale.
- Measure one written dimension to check the printout. In the sample, the overall dimension line is 145.6 mm long on paper, and 145.6 × 50 = 7,280 mm.
- Measure with the markings that match the drawing's scale. With an ordinary ruler, multiply millimeters on paper by the scale factor.
Print scaling errors and reading errors add up easily. If you have the PDF, measuring on screen is faster and more accurate.
How to set the scale correctly
Setting the scale correctly matters more than anything else when measuring a PDF drawing. If the scale is off, every measurement is off by the same ratio.
Use a dimension written on the drawing (most reliable)
The number on a dimension line is a real length that doesn't change when the drawing is shrunk. Click both ends of the dimension line and enter its number, and the scale is correct even if the PDF was resized. Pick a long dimension so that small clicking errors matter less.
A scale note such as 1:100 only holds at the original paper size
A note like "1:100 at A3" describes the ratio when printed on that paper size. A drawing made for A3 and saved as an A4 PDF is about 71% as large, so on the A4 page it is roughly 1:141. Scanning and faxing change the size too. If you measure using the scale note alone, always check it against a written dimension.
Use the scale bar if there is one
A scale bar such as "0 1 2 3 m" shrinks together with the drawing, so its length can also be used to set the scale.
Set horizontal and vertical separately for faxes and scans
Faxed and scanned drawings are sometimes stretched differently across and down. Set the horizontal scale from a horizontal dimension and the vertical scale from a vertical one, and diagonal lengths and areas come out right as well. That is what "Set vertical" in Drawing Measure is for.
Check with another dimension
After setting the scale, measure another written dimension and confirm that it matches. In the sample, after setting the scale from 7,280, measuring the 4,550 dimension should give 4.55 m.
Drawings in feet and inches
Drawing Measure works in metric units (mm, cm, m). For an imperial drawing, convert the known dimension to the tool's unit when you set the scale: with the unit set to m, 24'-0" is 24 × 0.3048 = 7.3152 (1 in = 25.4 mm). Lengths are then shown in meters; multiply by 3.2808 for feet. An architect's scale such as 1/4" = 1'-0" is the same as 1:48.
Tips for accurate measurements
- Zoom in before clicking: click the corners and intersections of lines after zooming in. Drawing Measure zooms with the mouse wheel or a two-finger pinch on a trackpad or touch screen.
- Set the scale from a long dimension: if a dimension spans 100 px on screen, a 1 px slip is a 1% error; over 1,000 px it is only 0.1%.
- Be consistent about where you click on thick lines: click the middle of the wall for centerline dimensions and the inside face for internal dimensions, and do the same when setting the scale.
- Start from a good-quality drawing: PDFs exported from CAD stay sharp when zoomed. When scanning a paper drawing, use about 300 dpi or more and keep it straight.
Why you should avoid uploading drawings
Searching for ways to measure a PDF also turns up online PDF tools, and many of them upload your PDF to a server for processing. Drawings from clients and floor plans of people's homes can reveal the shape of a building or its address.
None of the methods in this article send your drawing anywhere. Drawing Measure also processes everything in your browser, so it can be used for confidential drawings.
Which method is right for you
- You do quantity takeoffs for interiors or building services: Drawing Measure. Measure runs of walls as polylines and get wall areas, in the browser of any work computer.
- You need to measure faxed or scanned drawings: Drawing Measure, with separate horizontal and vertical scales.
- You have Acrobat Pro and want to annotate the PDF as well: the Measuring tool in Acrobat Pro.
- You review drawings on paper: a scale ruler, minding the print scale.
FAQ
Q. How can I measure a PDF drawing for free?
Drawing Measure runs in your browser with nothing to install and no sign-up. Load the PDF, set the scale from a dimension written on the drawing, then click the two points you want to measure. It can also measure several segments at once as a polyline and compute the area of an outlined region. The PDF is processed inside your browser and never uploaded.
Q. Can I measure in the free Adobe Acrobat Reader?
Acrobat has a Measuring tool for distance, perimeter, and area, but in the free Acrobat Reader it may be unavailable unless the PDF's creator has allowed measuring. To measure any PDF, use the paid Acrobat Pro, or a browser tool such as Drawing Measure.
Q. If the drawing says 1:100, can I measure it directly?
Only if the PDF page is still the original paper size; then the length on paper times 100 is the real length. A drawing made for A3 and saved as an A4 PDF, or a scanned drawing, is often at a different scale. Setting the scale from a written dimension and checking it against another one is the reliable way.
Q. Can I measure faxed or scanned drawings?
Faxed and scanned drawings are sometimes stretched differently across and down. Drawing Measure lets you set the horizontal scale from a horizontal dimension and the vertical scale from a vertical one, which corrects the distortion.
Q. Does it work on a phone or iPad?
Yes. Drawing Measure runs in the browser, so it works on phones and tablets too. Pinch with two fingers to zoom the drawing, and tap to place points. Zooming in before tapping makes small details accurate.
Q. Can I save or share the results?
Drawing Measure auto-saves the drawing and your measurements on your device and restores them next time. You can export the drawing with the measurements as a PDF to share it, or export a project file (.data) to continue on another computer.
Summary
To measure dimensions on a PDF drawing for free, the easiest option is Drawing Measure in your browser. Whatever the method, set the scale from a long written dimension and check it against another one. A scale note stops being accurate when the paper size changes, and faxed or scanned drawings need separate horizontal and vertical scales.