How to Calculate the Scale of a Drawing: 1:50, 1:100, and 1/4 in = 1 ft
Published by @SoNiceInfo at 11/3/2026
A drawing's scale is the ratio between lengths on the drawing and real lengths. On a 1:50 drawing, multiplying a length on the drawing by 50 gives the real length. This article covers converting between drawing lengths and real lengths, metric and architectural scales, finding the scale of an unlabeled drawing, what reduced printing does to the scale, and converting areas, with quick-reference tables and a sample floor plan. If you would rather measure without the arithmetic, Drawing Measure sets the scale from a dimension written on the drawing.
What a drawing scale means
A scale is the ratio of a length on the drawing to the real length. It is written as "1:50", "1/50", or, on architectural drawings in feet and inches, as "1/4" = 1'-0"" (a quarter inch on paper per foot in reality). The larger the denominator, the smaller the drawing: a 1:100 plan is half the size of a 1:50 plan.
The scale usually appears in the title block or under each view, and one sheet can hold views at different scales. A scale bar, if there is one, is another way to read it.
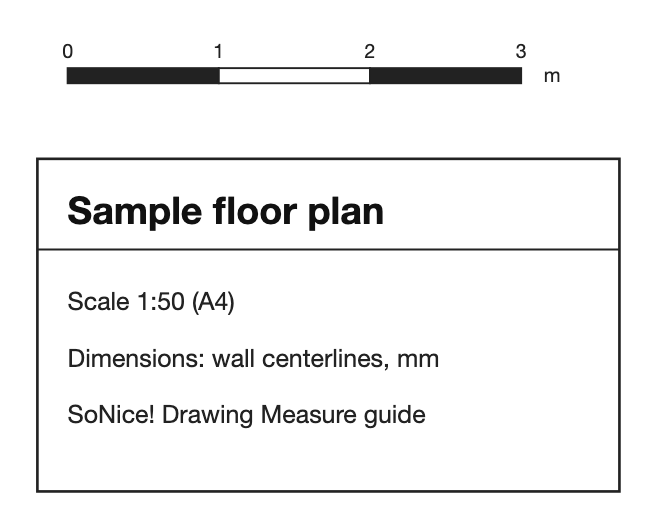
The sample floor plan in this article is drawn at 1:50 on A4 paper (PDF).
From drawing length to real length
Multiply the length on the drawing by the scale denominator.
Real length = drawing length × denominator
- The overall dimension line at the top of the sample is 145.6 mm long on paper. 145.6 × 50 = 7,280 mm, matching the written dimension.
- The north window of Bedroom 1, which has no dimension, is 32.8 mm on paper. 32.8 × 50 = 1,640 mm.
The result comes out in whatever unit you measured in: millimeters in, millimeters out. Divide millimeters by 1,000 (or centimeters by 100) for meters. On an architectural scale, the same idea applies: at 1/4 in = 1 ft, every quarter inch on paper is one foot, so 2 1/2 in on paper is 10 ft.
From real length to drawing length
To draw something onto a plan, such as a piece of furniture, divide the real length by the denominator.
Drawing length = real length ÷ denominator
- A 1,800 mm sofa on a 1:50 plan: 1,800 ÷ 50 = 36 mm.
- The same sofa on a 1:100 plan: 1,800 ÷ 100 = 18 mm.
- A 6 ft sofa at 1/4 in = 1 ft: 6 × 1/4 = 1 1/2 in.
Quick reference: metric scales
For common metric scales, what 1 cm on the drawing represents, and how long 1 m in reality is on the drawing.
| Scale | Drawing to real | Real to drawing |
|---|---|---|
| 1:10 | 1 cm → 10 cm | 1 m → 100 mm |
| 1:20 | 1 cm → 20 cm | 1 m → 50 mm |
| 1:30 | 1 cm → 30 cm | 1 m → about 33.3 mm |
| 1:50 | 1 cm → 50 cm | 1 m → 20 mm |
| 1:100 | 1 cm → 1 m | 1 m → 10 mm |
| 1:200 | 1 cm → 2 m | 1 m → 5 mm |
| 1:300 | 1 cm → 3 m | 1 m → about 3.3 mm |
| 1:500 | 1 cm → 5 m | 1 m → 2 mm |
| 1:1000 | 1 cm → 10 m | 1 m → 1 mm |
House floor plans, for example, are often drawn at 1:50 or 1:100, while site plans showing the whole lot use larger denominators. The same arithmetic works for any scale not in the table.
Architectural and engineering scales
Drawings in feet and inches state the scale as "so many inches on paper = 1 foot" (architectural) or "1 inch = so many feet" (engineering, used for site plans). Converting to a ratio makes them comparable with metric scales: divide the real length by the paper length in the same unit.
| Scale | Ratio | 1 inch on paper |
|---|---|---|
| 1/8 in = 1 ft (1/8" = 1'-0") | 1:96 | 8 ft |
| 3/16 in = 1 ft | 1:64 | 5 ft 4 in |
| 1/4 in = 1 ft (1/4" = 1'-0") | 1:48 | 4 ft |
| 3/8 in = 1 ft | 1:32 | 2 ft 8 in |
| 1/2 in = 1 ft | 1:24 | 2 ft |
| 1 in = 1 ft | 1:12 | 1 ft |
| 1 in = 10 ft (engineering) | 1:120 | 10 ft |
| 1 in = 20 ft (engineering) | 1:240 | 20 ft |
| 1 in = 50 ft (engineering) | 1:600 | 50 ft |
For example, 1/4 in = 1 ft means 12 in ÷ 1/4 in = 48, so the ratio is 1:48. An architect's scale ruler has these scales marked so you can read feet directly.
Finding the scale of an unlabeled drawing
When a drawing has no scale, or the stated scale can't be trusted (reduced copies, scans, PDFs printed "fit to page"), work the scale out from a written dimension.
Denominator = real length ÷ drawing length (in the same unit)
- Pick a long written dimension, such as an overall dimension. The longer it is, the less your measuring error matters.
- Measure that dimension line with a ruler. In the sample, the 7,280 mm line is 145.6 mm long.
- Divide in the same unit: 7,280 ÷ 145.6 = 50, so the scale is 1:50.
A scale bar works the same way. The 0–3 m bar on the sample is 60 mm long on paper, and 3,000 ÷ 60 = 50.
If the result is an odd number such as 49.3, the print or copy was scaled. When measuring that printout, use the denominator you calculated (49.3), not the stated 1:50. With no dimension and no scale bar, you can use something of known size (a door you measured on site, for instance) as a reference, but expect a larger error.
When the drawing is printed at another size
Reducing or enlarging a drawing on the printer or copier changes every length on the paper by the same percentage, so the scale changes too: divide the original denominator by the percentage. Each step down in ISO A sizes is about 71% (1/√2).
| How it was printed | Percentage | New scale |
|---|---|---|
| A3 → A4 (reduced) | about 71% | 1:100 → about 1:141 |
| A4 → A3 (enlarged) | about 141% | 1:50 → about 1:35 |
| 11 × 17 in → letter (reduced) | about 65% | 1:48 → about 1:74 |
| Fit to page | depends on the printer | unknown |
Printing with "fit to page" gives an odd percentage, so the stated scale no longer works. To print at scale, print at "actual size" (100%). A PDF on screen has no fixed size either, since it depends on the zoom level, so you can't hold a ruler to the screen and apply the scale.
Areas scale by the square
Areas shrink in both directions, so multiply by the denominator squared.
Real area = drawing area × denominator × denominator
| Scale | Factor | Drawing to real |
|---|---|---|
| 1:50 | 2,500 | 1 cm² → 0.25 m² |
| 1:100 | 10,000 | 1 cm² → 1 m² |
| 1/8 in = 1 ft | 9,216 | 1 sq in → 64 sq ft |
| 1/4 in = 1 ft | 2,304 | 1 sq in → 16 sq ft |
The sample LDK (19.05 m²) covers 19.05 ÷ 2,500 = 0.00762 m² = 76.2 cm² on the 1:50 plan. Print percentages work the same way for areas: an A3 plan reduced to A4 shows rooms at about half their area (0.707 × 0.707 = 0.5). For room areas, see How to Calculate Floor Area from a Floor Plan.
RecommendedMeasure without the math: Drawing Measure
Drawing Measure is a free web tool that measures lengths, floor areas, and wall areas on PDF and image drawings (made by the author of this article). Instead of entering a denominator, you type in one dimension written on the drawing and click both ends of it, and the tool works out the scale. It runs in your browser and does not upload the drawing.
Load the drawing
Drag and drop a PDF or image. Multi-page PDFs are supported.
Set the scale from a dimension
Type in a written dimension and click both ends of its dimension line.
Click what you want to measure
Undimensioned lengths and room areas are shown at real size.
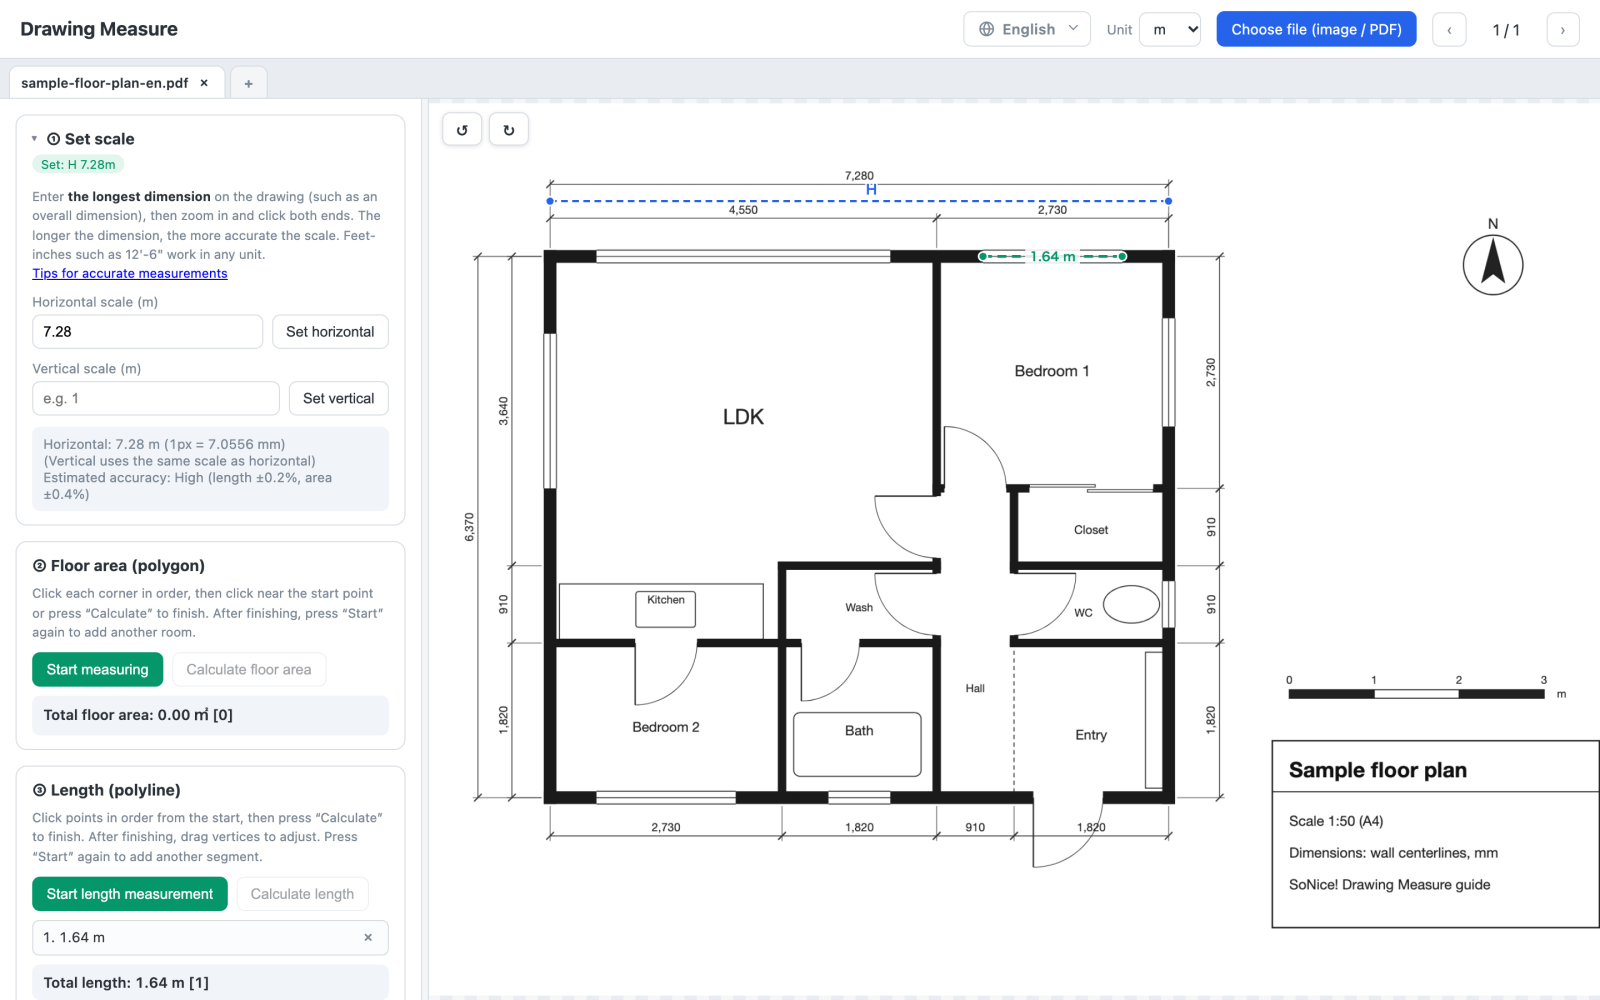
Opening the sample PDF in Drawing Measure, setting the scale from the overall 7,280 mm dimension, and measuring the undimensioned window of Bedroom 1 shows 1.64 m, the same as the calculation above. Once the scale is set, the tool also shows an accuracy estimate based on the length of the reference line. Because the scale comes from a written dimension, reduced or scanned drawings need no conversion, and with the unit set to ft you can type dimensions such as 24'-0" directly. The Zumen app for iPhone, iPad, and Mac can also set the scale from a paper scale (such as 1:50) or from a room of known area. For how to set the scale and get the best accuracy, see How to Measure Dimensions on a PDF Drawing for Free.
Free · No sign-up · Processed on your device
FAQ
Q. What does a scale of 1:100 mean?
Every length on the drawing is one hundredth of the real length, so 1 cm on the drawing is 100 cm (1 m) in reality. At 1:50, 1 cm is 50 cm; at 1:200, it is 2 m.
Q. How do I find the scale of a drawing that doesn't state one?
Pick a dimension written on the drawing and measure its dimension line with a ruler. With both in the same unit, real length ÷ drawing length gives the scale denominator. For example, a 7,280 mm dimension that is 145.6 mm long on paper gives 7,280 ÷ 145.6 = 50, so the scale is 1:50. A scale bar works the same way.
Q. What ratio is 1/4 inch = 1 foot?
1:48. One foot is 12 inches, and 12 ÷ 1/4 = 48, so the real length is 48 times the length on paper. 1/8 in = 1 ft is 1:96, and 1/2 in = 1 ft is 1:24.
Q. How does printing a drawing smaller change its scale?
Everything shrinks by the print percentage, so divide the original denominator by it. Reducing an A3 drawing at 1:100 to A4 (about 71%) gives about 1:141, and reducing 11 × 17 in to letter size (about 65%) turns 1/4 in = 1 ft (1:48) into about 1:74. The scale printed on the drawing no longer applies, so measure from a written dimension instead.
Q. How do I convert areas with a scale?
Multiply by the square of the denominator. At 1:100 that is 10,000, so 1 cm² on the drawing is 1 m² in reality. At 1/4 in = 1 ft, 1 square inch on paper is 4 ft × 4 ft = 16 sq ft.
Q. Can I measure a drawing without doing scale arithmetic?
Drawing Measure, a free browser tool, sets the scale from one dimension written on the drawing: type it in and click both ends of the dimension line. You never enter the denominator, so it works even on reduced or scanned drawings, in metric or in feet and inches. It is free, needs no sign-up, and does not upload the drawing.
Summary
Multiply a drawing length by the scale denominator for the real length, and divide a real length by it for the drawing length. 1/4 in = 1 ft is 1:48 and 1/8 in = 1 ft is 1:96. When the scale is unknown, measure a written dimension and divide the real length by the drawing length. Areas scale by the denominator squared, and printing at another size changes the scale by the print percentage. To measure without the arithmetic, set the scale from a written dimension in Drawing Measure.